Hey there, let’s cut to the chase—if you’re in the market for investment casting (IC) machined parts, odds are you’ve dealt with that sinking feeling when a batch comes back with weird, fixable (or not-so-fixable) defects that kill your timeline and budget. As an investment casting machining supplier, I’ve seen every garbage defect under the sun, from tiny surface blemishes to parts that are basically useless before they even hit the CNC. This isn’t some stuffy engineering blog full of jargon you’ll forget by lunch—this is real, on-the-ground intel I’ve picked up working with automotive, aerospace, and medical clients over the last 8 years. I’m gonna break down the most common defects we run into, why they happen, and exactly how to avoid them so you don’t waste thousands on scrap. Investment Casting Machining
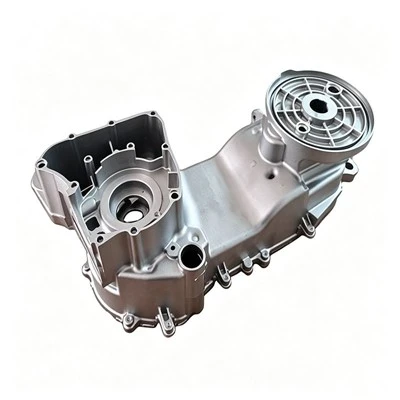
First off, let’s get one thing straight: investment casting is dope for getting complex, near-net-shape parts (think turbine blades or orthopedic implants) with tight tolerances, but the “as-cast” state is never ready for prime time. That’s where machining comes in—we’re cutting, drilling, grinding, and polishing to get that part to spec. But mess up either the casting prep or the machining steps, and you’re toast. Let’s start with the big one that bites every time: dimensional inaccuracy. You’d think this would be straightforward, right? But nope, it’s the #1 complaint we get from clients. Last year, a medical device shop sent a batch of titanium casting housings back because their internal bore was 0.002 inches off, which might sound tiny, but for a surgical robot, that’s enough to make the part useless. Why does this happen? A few things. First, the as-cast part can have warpage from improper cooling during the casting itself—if the shell mold cools unevenly, the metal shrinks weirdly as it solidifies, throwing dimensions off before we even touch it with a CNC. Then there’s tool deflection—we use super rigid CNCs, but if you’re running a thin, long tool at too high a speed or feed, it bends mid-cut. That’s why we once had a client’s turbine blade tips come out 0.003 inches tapered instead of straight—just because their tool was too flimsy for the material. Another underrated culprit? Fixturing. If you clamp the part wrong—like applying too much pressure to a delicate titanium casting and distorting it, or not clamping enough so it shifts mid-machining—boom, dimensions are garbage. How do we avoid this? For starters, we do a post-cast stress relief bake at 1100°F for titanium and 900°F for stainless right off the bat to get rid of that warpage before machining. We also use custom, matched-fixture clamping systems tailored to each part, not just generic vices. For example, that surgical housing? We milled a custom jig that held the outer contour without touching the inner bore, so no clamping distortion. And we use high-rigidity, solid carbide tools (not the cheap coated ones you can get at the hardware store) with shorter flutes whenever possible to cut down on deflection, paired with slow, consistent feed rates that we test with a dry run on a scrap casting first.
Next up, surface roughness that’s way too high. This is the defect that looks bad, can cause part failure (like in bearings or turbine components), and gets you a non-conformance note from QA. Let’s be real—some surface texture is normal, but if you’re spec’ing a 0.8 Ra finish and you get a 3.2 Ra, that’s a problem. Why does this happen? First, if the casting has a rough as-cast surface (from sand in the shell mold or improper de-waxing) and you don’t pre-machine a cleanup pass before finishing cuts, you’ll get chatter—those annoying wavy lines across the surface. Then there’s tool wear: if your end mill is dull, it doesn’t cut, it drags, leaving scratches. We had a aerospace client send us aluminum castings last quarter that came out with a rough surface on their fuel line fittings—turns out their previous supplier used a worn tool for the finish pass. Also, coolant is a big one—if you’re using dirty coolant that has metal shavings in it, those shavings act like sandpaper on the part, scratching it up. How do we fix this? We always do a two-step machining process: a rough cut to take off most material, then a light (0.005 inch max) finish pass with a sharp, new tool. For rough as-cast surfaces, we add a chemical surface etch step before machining to get rid of any shell mold residue. We also use high-pressure, filtered coolant at 100 psi minimum—no old, murky coolant allowed. And we run our CNCs at the correct spindle speed for the material: for stainless steel, we use 2500 RPM for finish cuts, not 5000, which causes chatter.
Third, let’s talk about burrs—those sharp, tiny edges that sneak up on you and cause all kinds of headaches, from assembly issues to safety risks (especially on medical parts that touch human tissue). We see burrs all the time on drilled holes, sharp corners, and machined edges. Why? Mostly because of improper tooling and feed rates. If you’re drilling a hole at too fast a speed, the material “stops” the tool at the exit side, tearing metal instead of cutting it, leaving a burr. Also, if you don’t have a backer plate behind the part when drilling, the metal on the exit side deforms, creating a big, ugly burr. Last year, a automotive client had a batch of engine valve stems that failed inspection because the drilled holes had 0.01 inch burrs—enough to prevent the valves from sliding properly in the guide. How to avoid this? Simple: use a peck drilling cycle for holes deeper than 3x the tool diameter, which retracts the tool every 0.1 inch to break up chips and reduce exit burr. For hard materials like titanium, we use a backer plate made of brass, which is soft enough to not damage the hole but firm enough to keep the metal from deforming. We also add a deburr step (manual or vibratory tumbling, depending on the part size) as a final quality check—no burr leaves our shop without being tested by hand on a tactile gauge or with a visual inspection under 10x magnification. Oh, and pro tip: never use a tool with a broken corner radius for machining corners—those are the exact spots burrs love to form.
Another sneaky defect is porosity—wait, not the casting porosity itself, but porosity that gets exposed during machining. As-cast parts often have tiny, internal gas pores or shrinkage cavities that are fine when they’re inside the metal, but if you machine too deep in a spot that hides them, you end up with a surface porosity defect, which is a big no-no for pressure parts or aerospace components. Why does this happen? Usually because the casting designer didn’t account for machining allowance, or the machining operation cut away too much material from a spot that had internal porosity. We had a gas turbine client a few months back where a blade had a tiny internal pore right under the surface; their old CNC machined 0.008 inches too deep, exposing the pore and making the part unfit for use. How to avoid this? First, we do a full X-ray inspection on every casting before machining, so we know exactly where the internal porosity is. That way, our programmers can adjust the CNC paths to avoid those spots, or add a little extra machining allowance in areas that tend to have porosity. We also use ultrasound testing on finished parts as a final check, to make sure no hidden porosity got exposed during machining. And for complex parts, we do a simulation run in our CNC software before hitting the actual part, so we can spot any machining paths that might cut too deep or disturb internal defects.
Last but not least, contamination. This is the quiet killer that most suppliers don’t talk about, but it can ruin a whole batch. Contamination happens when foreign material gets on the part during machining—like metal shavings from a previous job, dirt from the shop floor, or even leftover coolant residue. For medical parts, this is a dealbreaker because it can cause infection; for aerospace parts, it can lead to corrosion over time. We once had a orthopedic implant client whose parts were rejected because there was a tiny steel shaving stuck in the titanium surface—turns out their previous supplier used the same vise for steel and titanium parts without cleaning it. How to prevent contamination? We have dedicated stations for different material types: titanium, stainless, aluminum, and each gets their own tools, jigs, and coolant lines. No cross-contamination allowed. Also, we blow every part with compressed nitrogen (not regular shop air, which has oil and moisture) after machining to get rid of any shavings, then do an ultrasonic clean in a mild detergent solution for 10 minutes before packaging. And all finished parts are sealed in anti-static, plastic bags with desiccants to keep them clean until they reach the client.
Now, here’s the thing: none of these defects are unavoidable, but they’re also not random. They come from cutting corners in the casting prep, machining setup, or quality checks. As a supplier, we don’t just machine parts—we troubleshoot with our clients before we even start a job. For example, if a client has a complex aerospace turbine blade, we’ll go over the casting design, run simulations, test tool paths, and even do a small prototype run to catch any defects before full production. We’re not just a vendor who checks boxes; we’re a partner who’s invested in your parts working.
If you’re sick of wasting money on scrap parts, missing deadlines because of defects, or dealing with suppliers who brush off issues when they pop up, reach out. We work with all kinds of industries—automotive, aerospace, medical, industrial—and we tailor every process to your specific part, not just a one-size-fits-all approach. No fine print, no hidden fees, just straight talk and parts that meet your specs. Let’s chat about your next project, and we’ll even send over a sample of our quality control checklist so you can see exactly how we avoid these common defects.
CNC Turning Service References:
- Investment Casting Defects: Causes, Prevention, and Solutions. Precision Machining Association, 2022.
- Machining-Induced Defects in Metal Components: A Practical Guide. Society of Manufacturing Engineers, 2021.
- Surface Finish Control in CNC Machining of Investment Cast Parts. Journal of Manufacturing Processes, Vol. 45, 2020.
Ningbo Yirui Machinery Manufacturing Co., Ltd.
As one of the most professional investment casting machining manufacturers and suppliers in China, we’re featured by quality products and good price. Please rest assured to wholesale durable investment casting machining made in China here from our factory. Customized orders are welcome.
Address: No.107, Wanzhong Village, Jishigang Town, Haishu District, Ningbo City
E-mail: James.he@yiruitek.com
WebSite: https://www.yiruime.com/
